Services & Process
Full-service residential design, from first sketch to move-in
LuxForm's process covers eight phases: discovery, as-built documentation, design development, scheduling, construction documents, consultant coordination, permit assistance, and construction administration. You can engage us for the full journey or for the phases your project needs. At every step, our job is the same — keep your vision intact and keep you informed.
The eight phases
- A-101
01
PROJECT DISCOVERY & ASSESSMENT
Before design begins, we take the time to understand your property, your project goals, and what may be possible. Based on the scope of your project, we review applicable requirements with the local planning and building departments to identify existing parameters, required documentation, permitting steps, and anticipated timelines. This early assessment helps establish a clear path forward and identify potential challenges before moving into design.
- A-102
02
AS-BUILT DOCUMENTATION
Understanding the existing space is an important first step in creating a thoughtful design. We measure and document the existing conditions of the property and prepare As-Built Drawings — an accurate representation of the current layout that serves as the foundation for renovations, additions, ADUs, and other residential design projects.
- A-103
03
DESIGN DEVELOPMENT
This is where your vision begins to take shape. We listen closely to your needs, lifestyle, priorities, and ideas to understand how you want your space to look, feel, and function. Through drawings and 3D modeling, we explore design possibilities together and refine them through a collaborative process. Each iteration brings us closer to a well-defined design that reflects your vision while considering functionality, aesthetics, budget, and project requirements.
- A-104
04
PROJECT SCHEDULING
Every project has its own timeline. We develop a project schedule based on the scope of work, design and documentation requirements, agency review periods, consultant coordination, and anticipated construction duration. While some timelines — particularly agency reviews and construction conditions — may change, a thoughtful schedule keeps everyone informed and working toward the same goal.
- A-105
05
CONSTRUCTION DOCUMENTS
Once the design has been developed and approved, we translate it into a detailed set of construction drawings: floor plans, elevations, sections, details, and other documentation necessary to communicate the project clearly. Construction documents are the bridge between your vision and the people responsible for reviewing, permitting, and building it.
- A-106
06
CONSULTANT COORDINATION
Depending on scope, additional expertise may be required — structural engineering, energy compliance, or other specialty consultants. We coordinate the necessary consultants and integrate their work with the overall design and permit documentation, keeping the project coordinated and moving.
- A-107
07
PERMIT ASSISTANCE
The permitting process can feel overwhelming, especially when you're unfamiliar with agency requirements and terminology. We assist with permit submission, respond to plan-review comments within our scope, facilitate communication with consultants and agencies, and keep you informed throughout. Every jurisdiction is different — our role is to guide the project through the process toward the approvals required to build.
- A-108
08
CONSTRUCTION ADMINISTRATION
This is the exciting stage when the drawings begin becoming a real space. During construction, we help protect the design intent: reviewing progress at agreed milestones, providing design clarification, evaluating unforeseen conditions and proposed changes, and assisting with finish and material selections. We continue to serve as your design advocate so the vision we developed together stays at the center of the project.
Aging in place
Designing for the next twenty years, not just the next owner
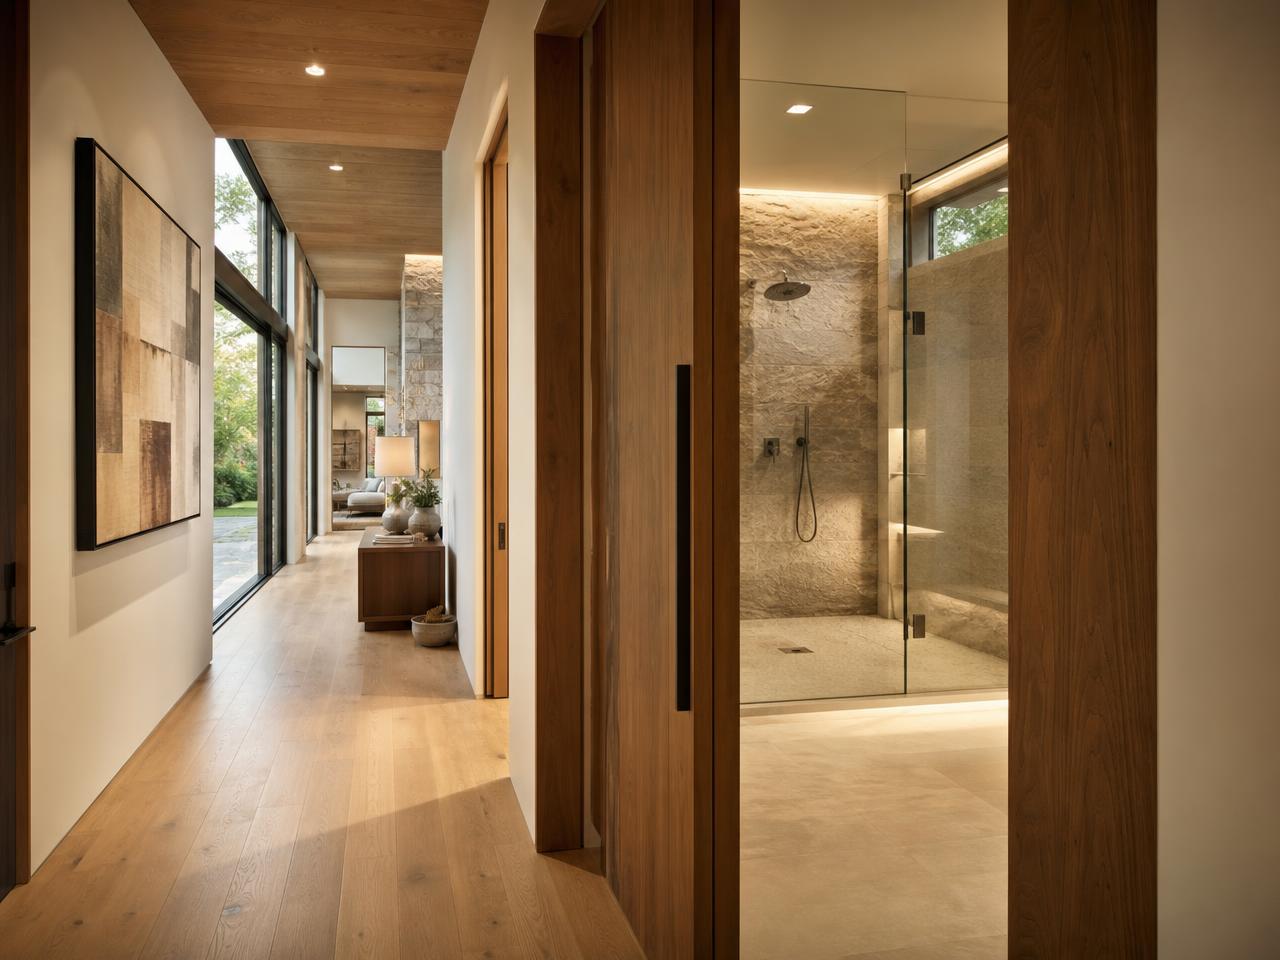
Universal design isn't only for seniors, and it doesn't mean a home that looks clinical. Curbless showers, wider circulation, a true first-floor bedroom, better light and sightlines — done well, these read as luxury, not accommodation. If you're planning to stay in your home as your needs change, we design the layout reset that keeps both your independence and your home's character intact.
Second homes
Second homes and retreats, without the chaos
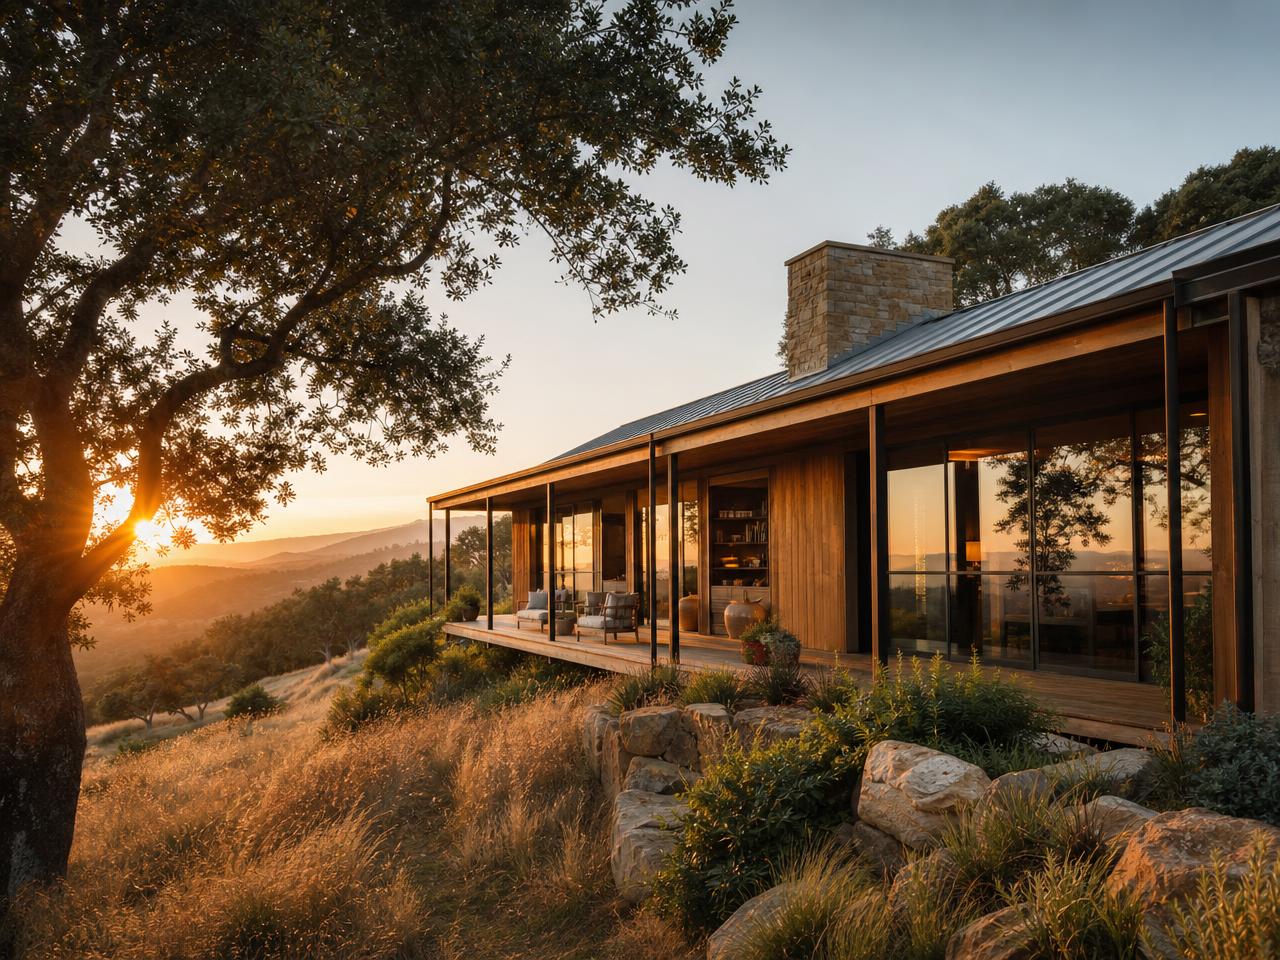
For families building a getaway — on raw land or around an existing structure — the design is rarely the hard part. Budget definition and timeline clarity are. We start by making what's possible on your land vivid and credible, then map the hurdles (site constraints, permitting, consultants, construction logistics) with a mitigation plan for each, so you get the retreat without having to manage the chaos yourself.
Timelines
How long does a residential design project take?
It depends on scope and jurisdiction. Agency review periods vary between Marin and Sonoma and between project types, which is why Phase 4 exists — we build a realistic schedule for your specific project and tell you honestly which parts of the timeline are within our control and which aren't. What we don't do is promise a "perfect," stress-free process. Renovation involves real decisions, real budgets, and occasional surprises. Our commitment is that you'll never navigate them alone or uninformed.
Fees
What does working with LuxForm cost?
Professional fees are scoped to your project after the introductory call, so you understand exactly what you're paying for and what level of involvement is included — before anything begins. We'd rather have a clear fee conversation up front than surprise you later.
Placeholder
[CONTENT GAP: Optional starting-at fee ranges per service, to be supplied by LuxForm.]
Risk reversal
We stand behind our drawings.
If a permit-related correction results specifically from an error in our drafting or code-compliance work within the agreed scope, we correct our work at no additional design fee. Permit timelines and approval decisions ultimately rest with the local jurisdiction — no designer can promise approval — but we can promise accuracy, accountability, and communication.
FAQ
Frequently asked questions
Yes. Many projects start with as-built documentation or a feasibility assessment. We tailor the level of documentation and involvement to what your project actually needs.
Who we are
LuxForm is the residential design studio that helps Marin and Sonoma County homeowners, realtors, and developers turn their ideas into buildable, permit-ready designs — and stays engaged as their advocate from first sketch through construction.